Pune / Residential
The Terraces.
A little closer to the open air.
Enquire about this project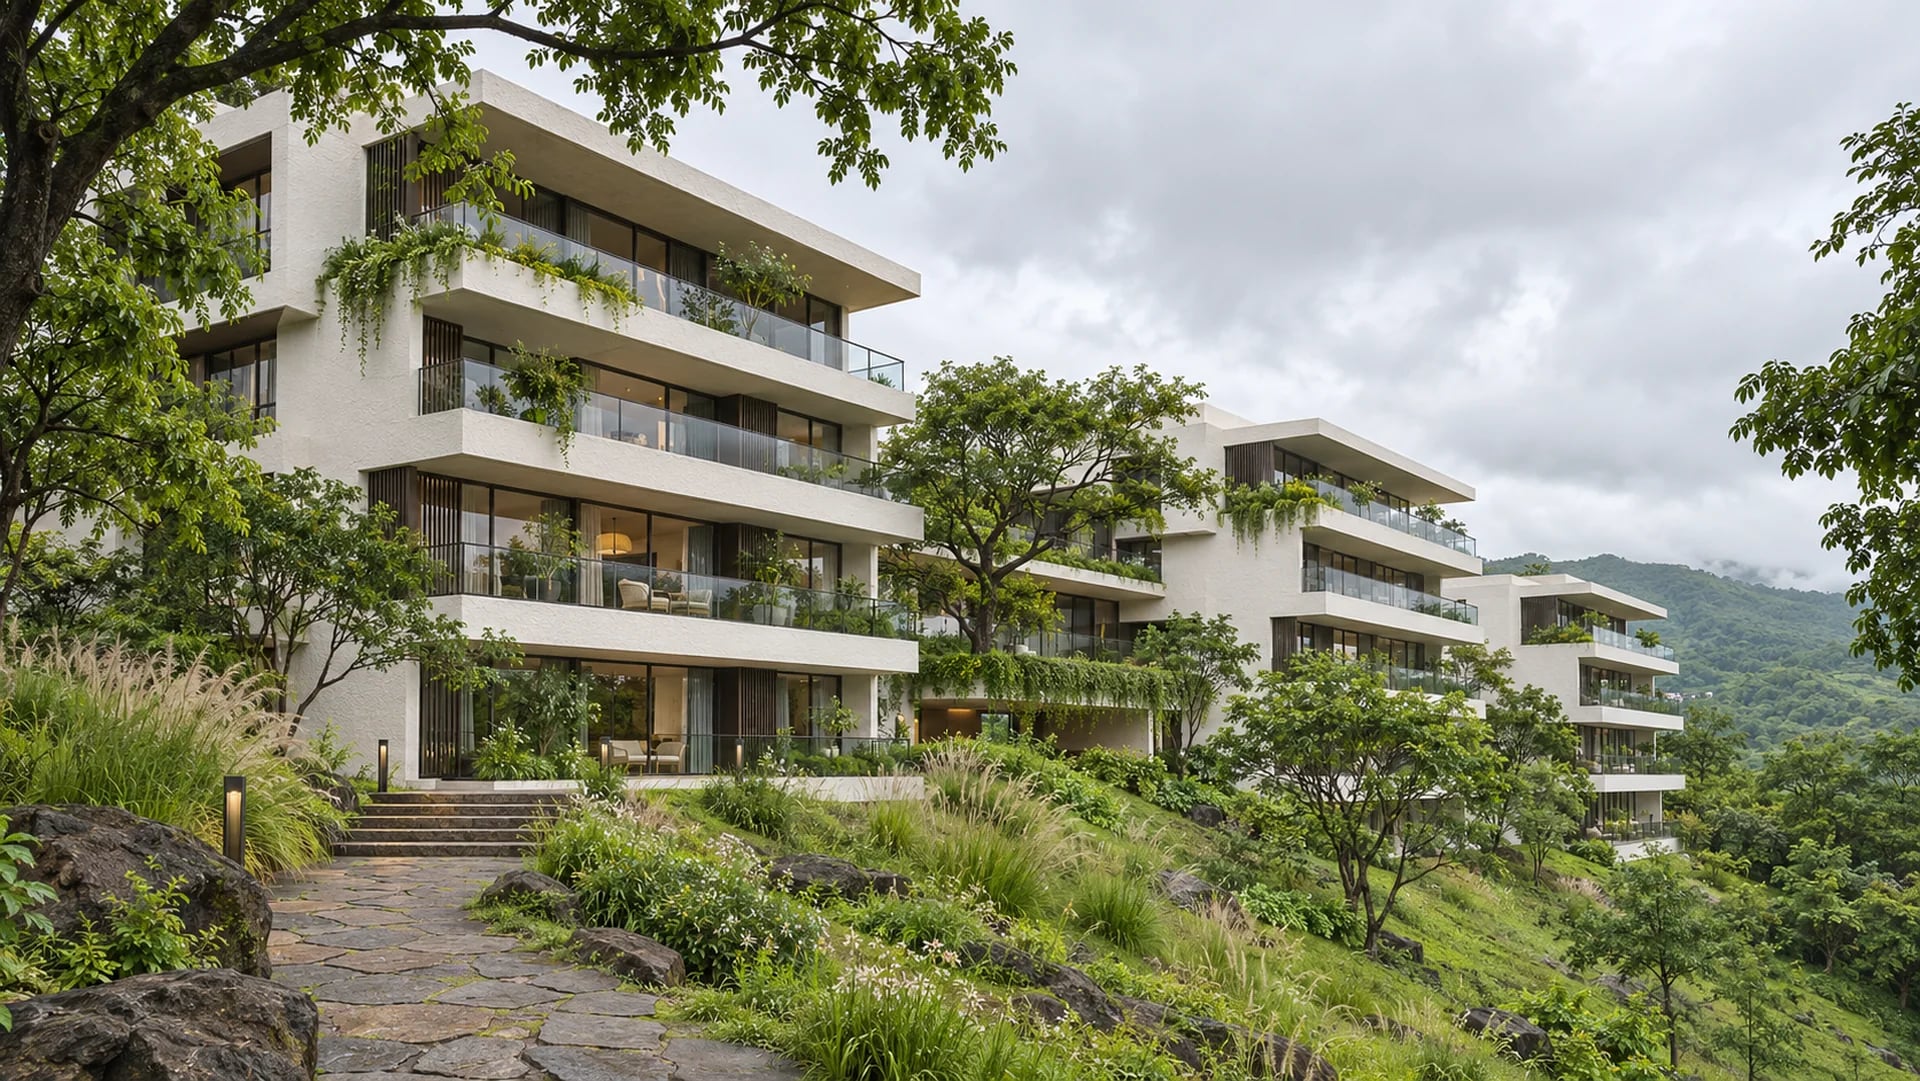
The idea
A softer edge to urban living.
The Terraces has a residential character defined by layered outdoor edges. Its architecture considers where a room meets a terrace, and how landscape can become part of the everyday outlook.
The design direction is one of openness and balance: a building that reads as a whole while making room for different scales of living.
Layered edges
A study of the transition from an interior room to the open air.
An open outlook
Proportions and spatial depth that bring the surrounding setting into the architectural idea.
A softer setting
Landscape considered as part of the overall composition, rather than a finishing layer.
A closer look
A sense
of the place.
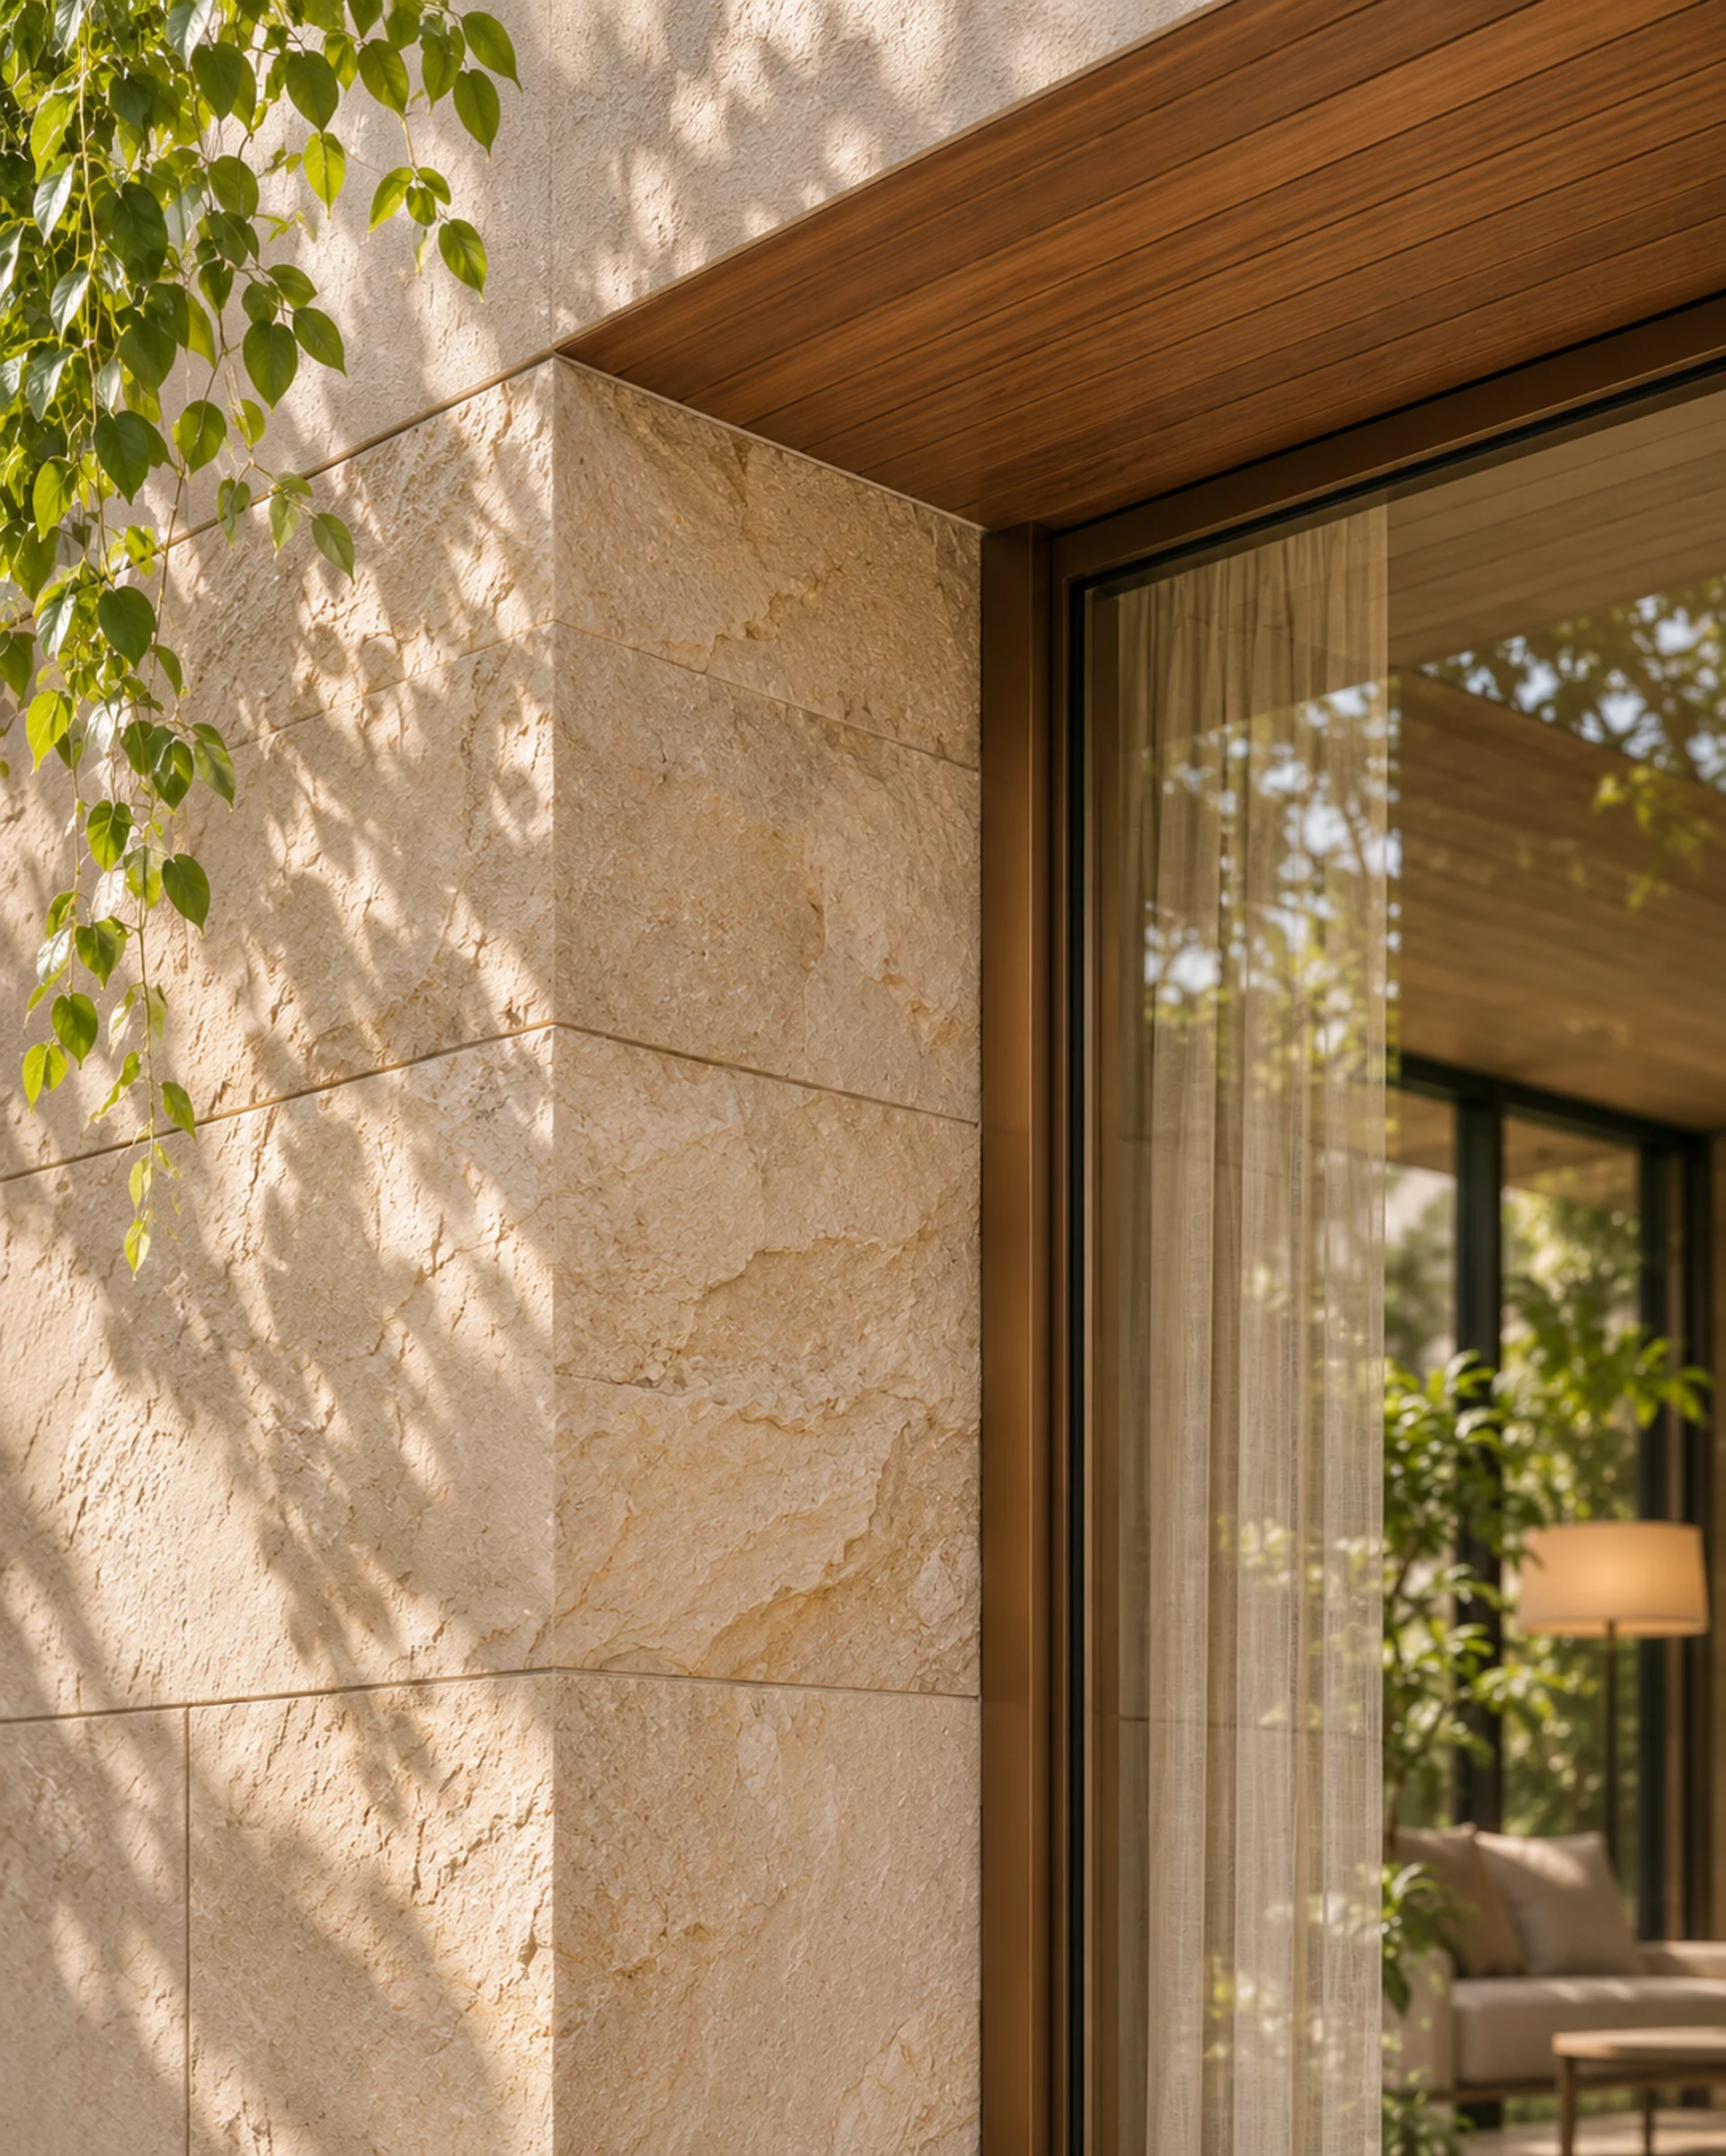
Architecture, texture and the relationship between material and light.
The setting
Pune.
A point of view.
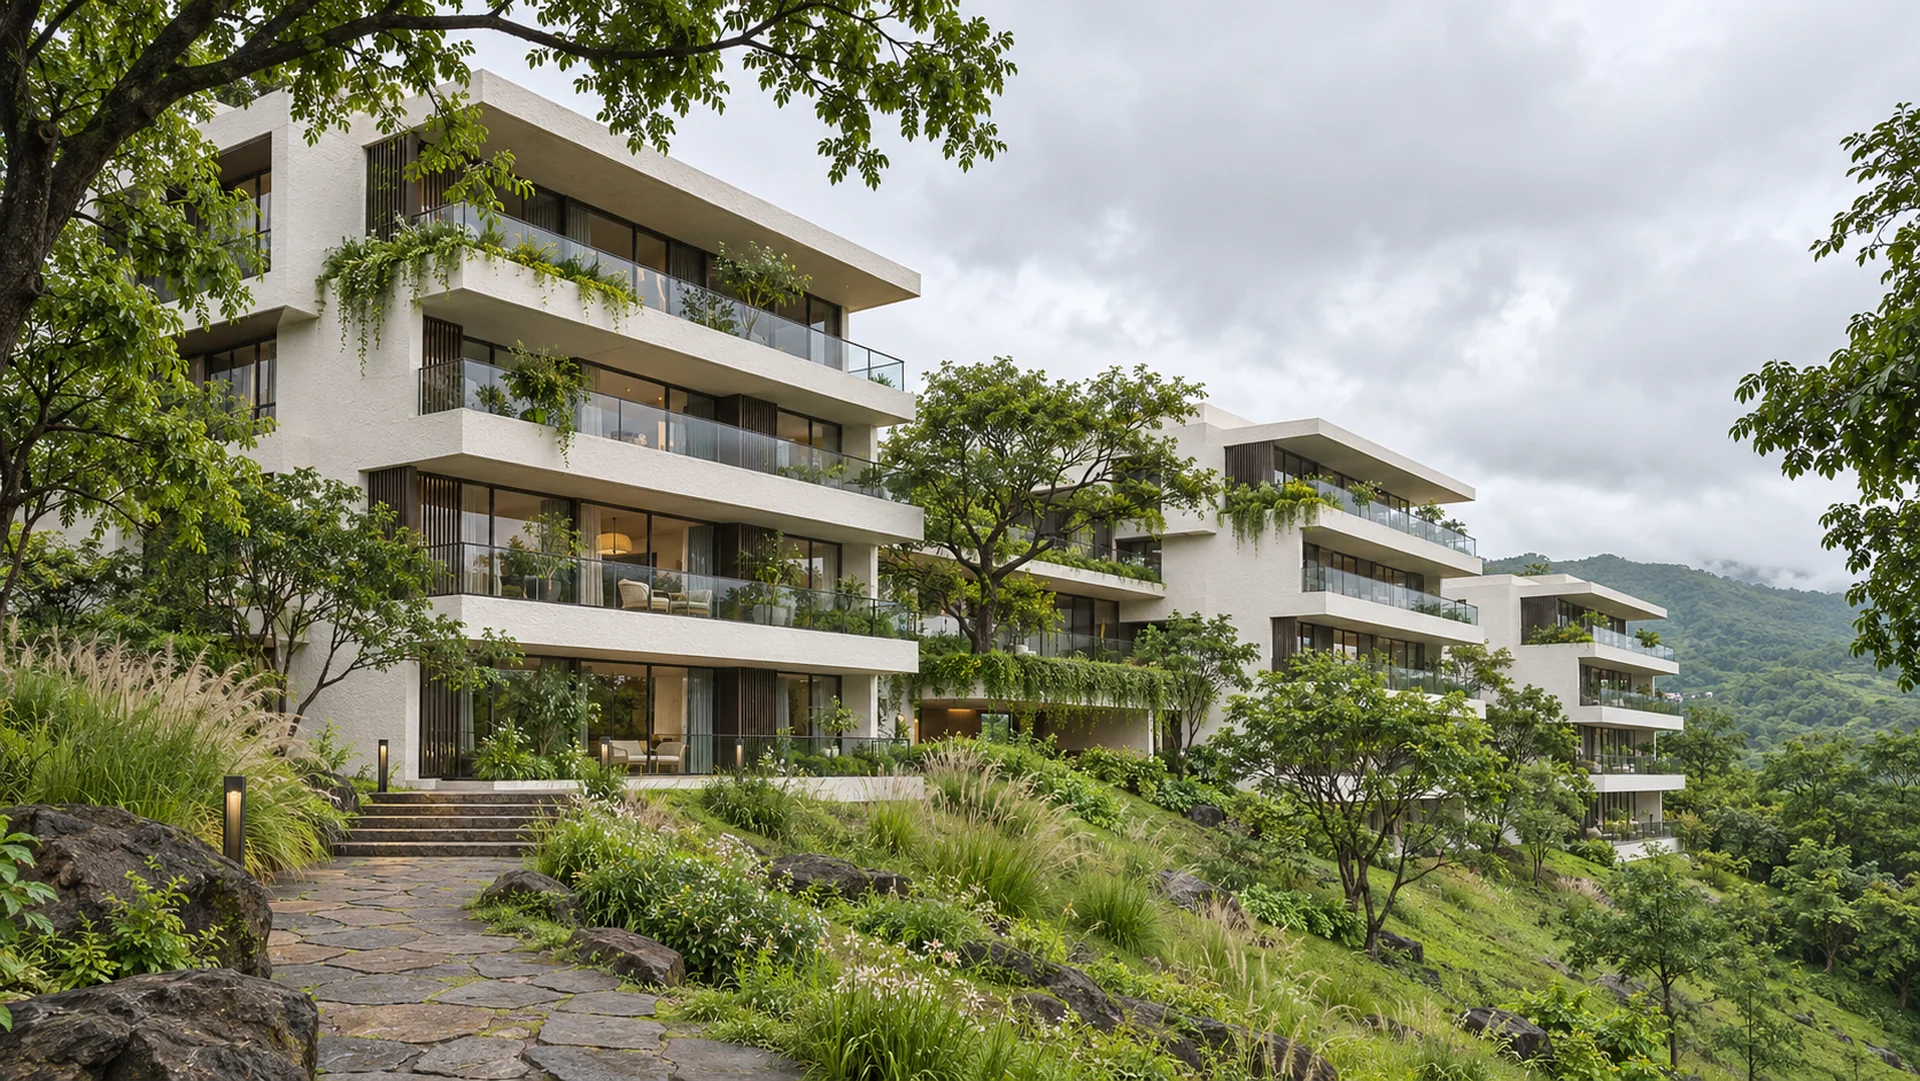
Pune forms the city context for The Terraces, connecting urban homes, an open outlook and a softer landscaped setting.
A closer conversation
Make room for
your next chapter.
Interested in The Terraces? Tell us what matters to you.
Keep exploring
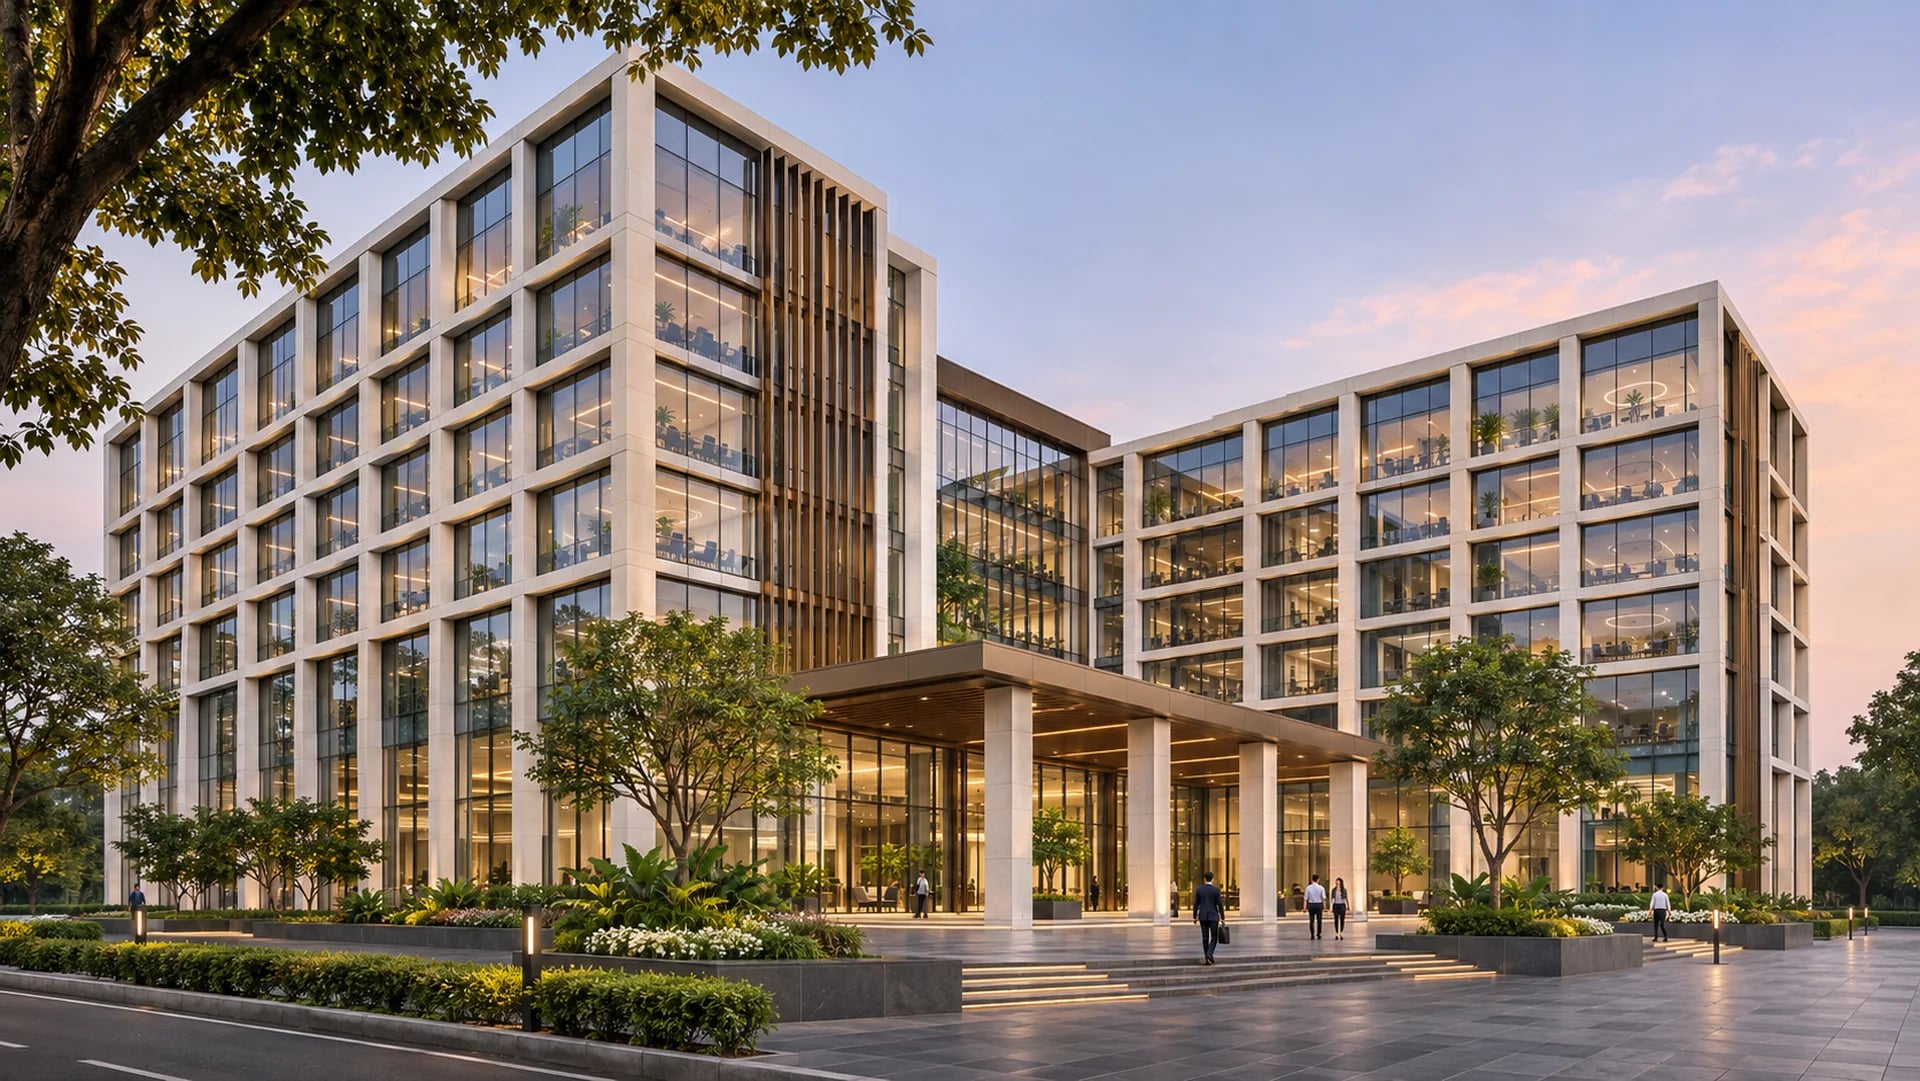
Gurugram / Commercial
Cirelan Square